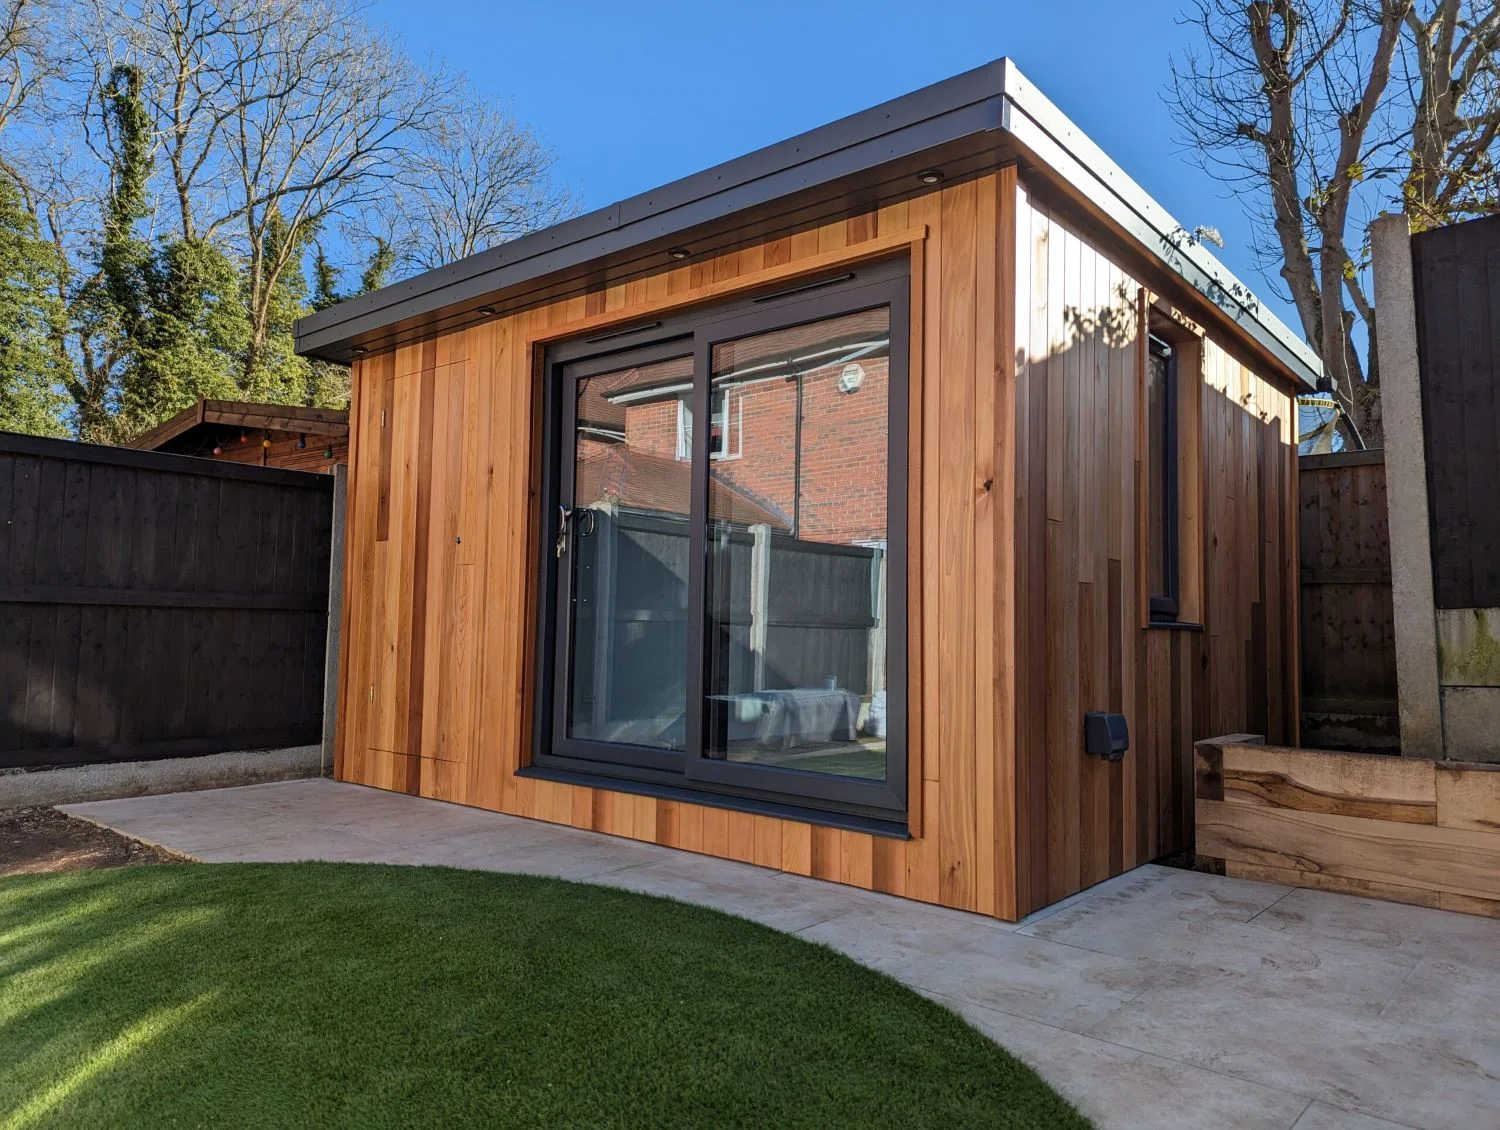


Make it yours
Explore the studio or share your ideas with our design team. We’ll talk about your garden, ideas and budget.

Make room for a home office, gym, wellness space or somewhere to unwind. Design your garden room and get a quote tailored to you.
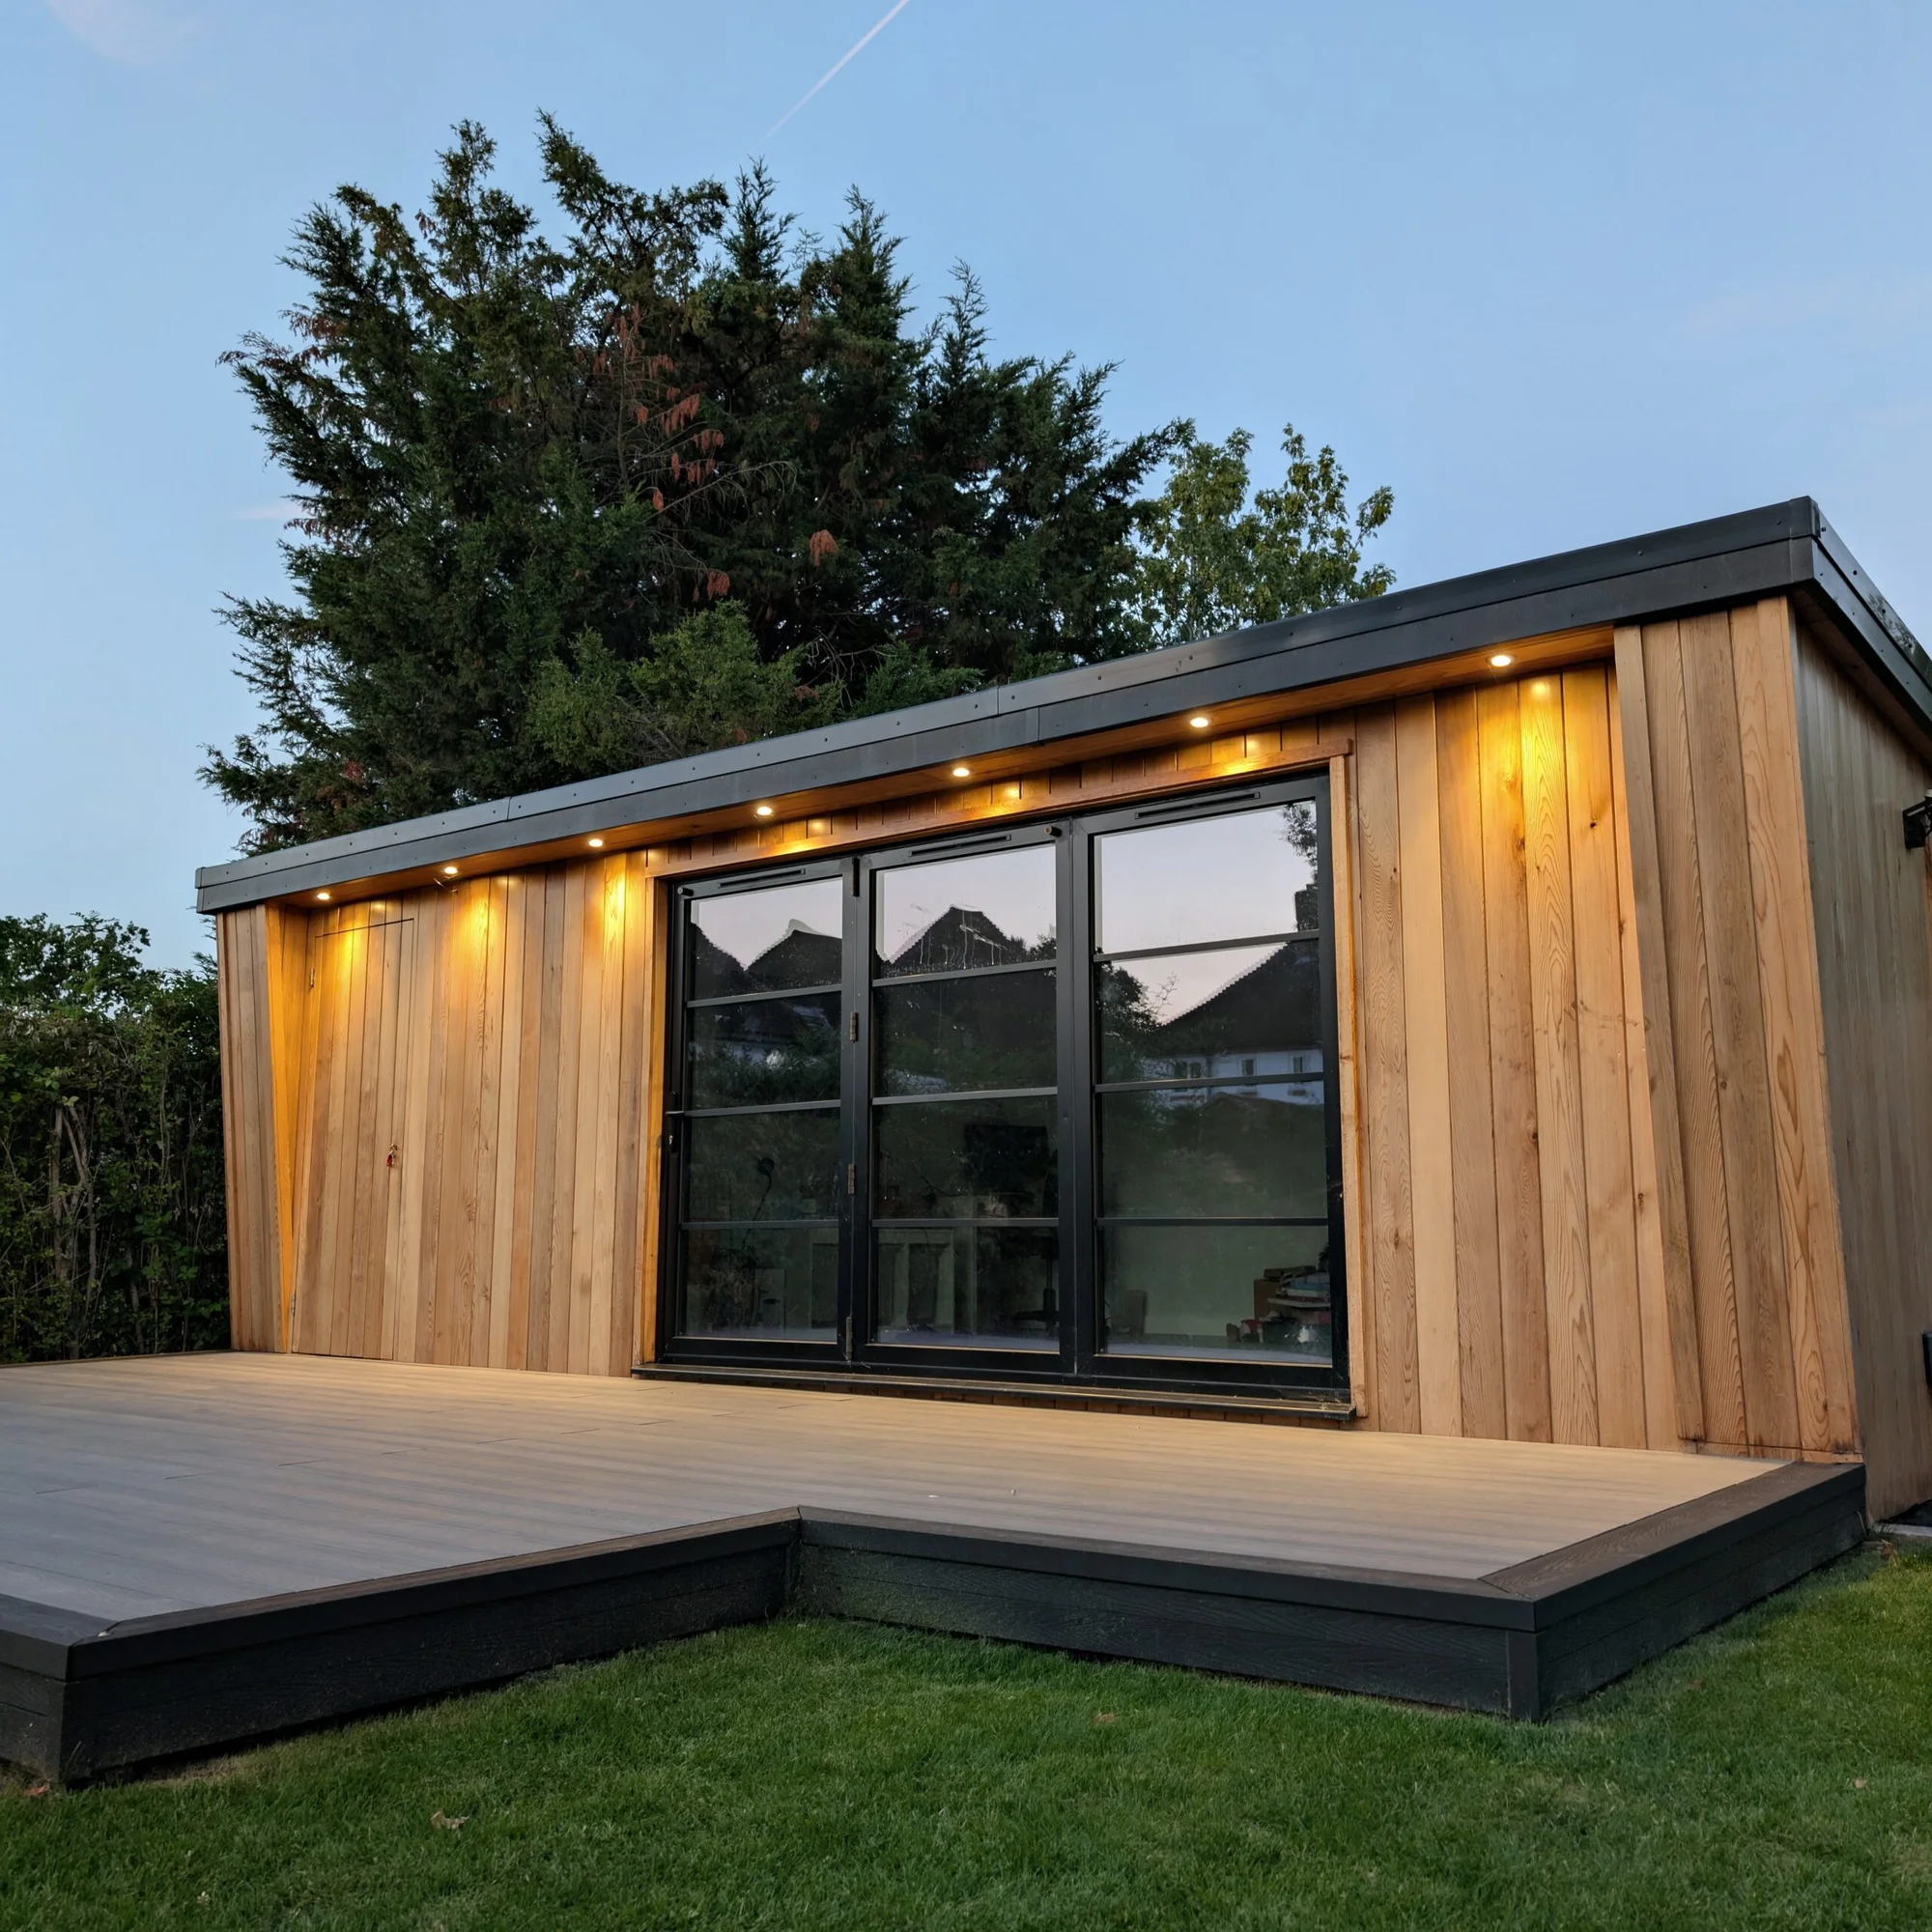
Bespoke layouts, glazing and finishes.
Fully insulated, heated and glazed.
Electrics, plastered walls, flooring and lighting.
Your build, personally managed.
Natural timber or modern composite cladding.
Included with every garden room.
From a better working day to a quieter evening.
Choose a starting point. Make it your own.
Try a size. Find your finish. See your ideas take shape, then make them your own in the full design studio.
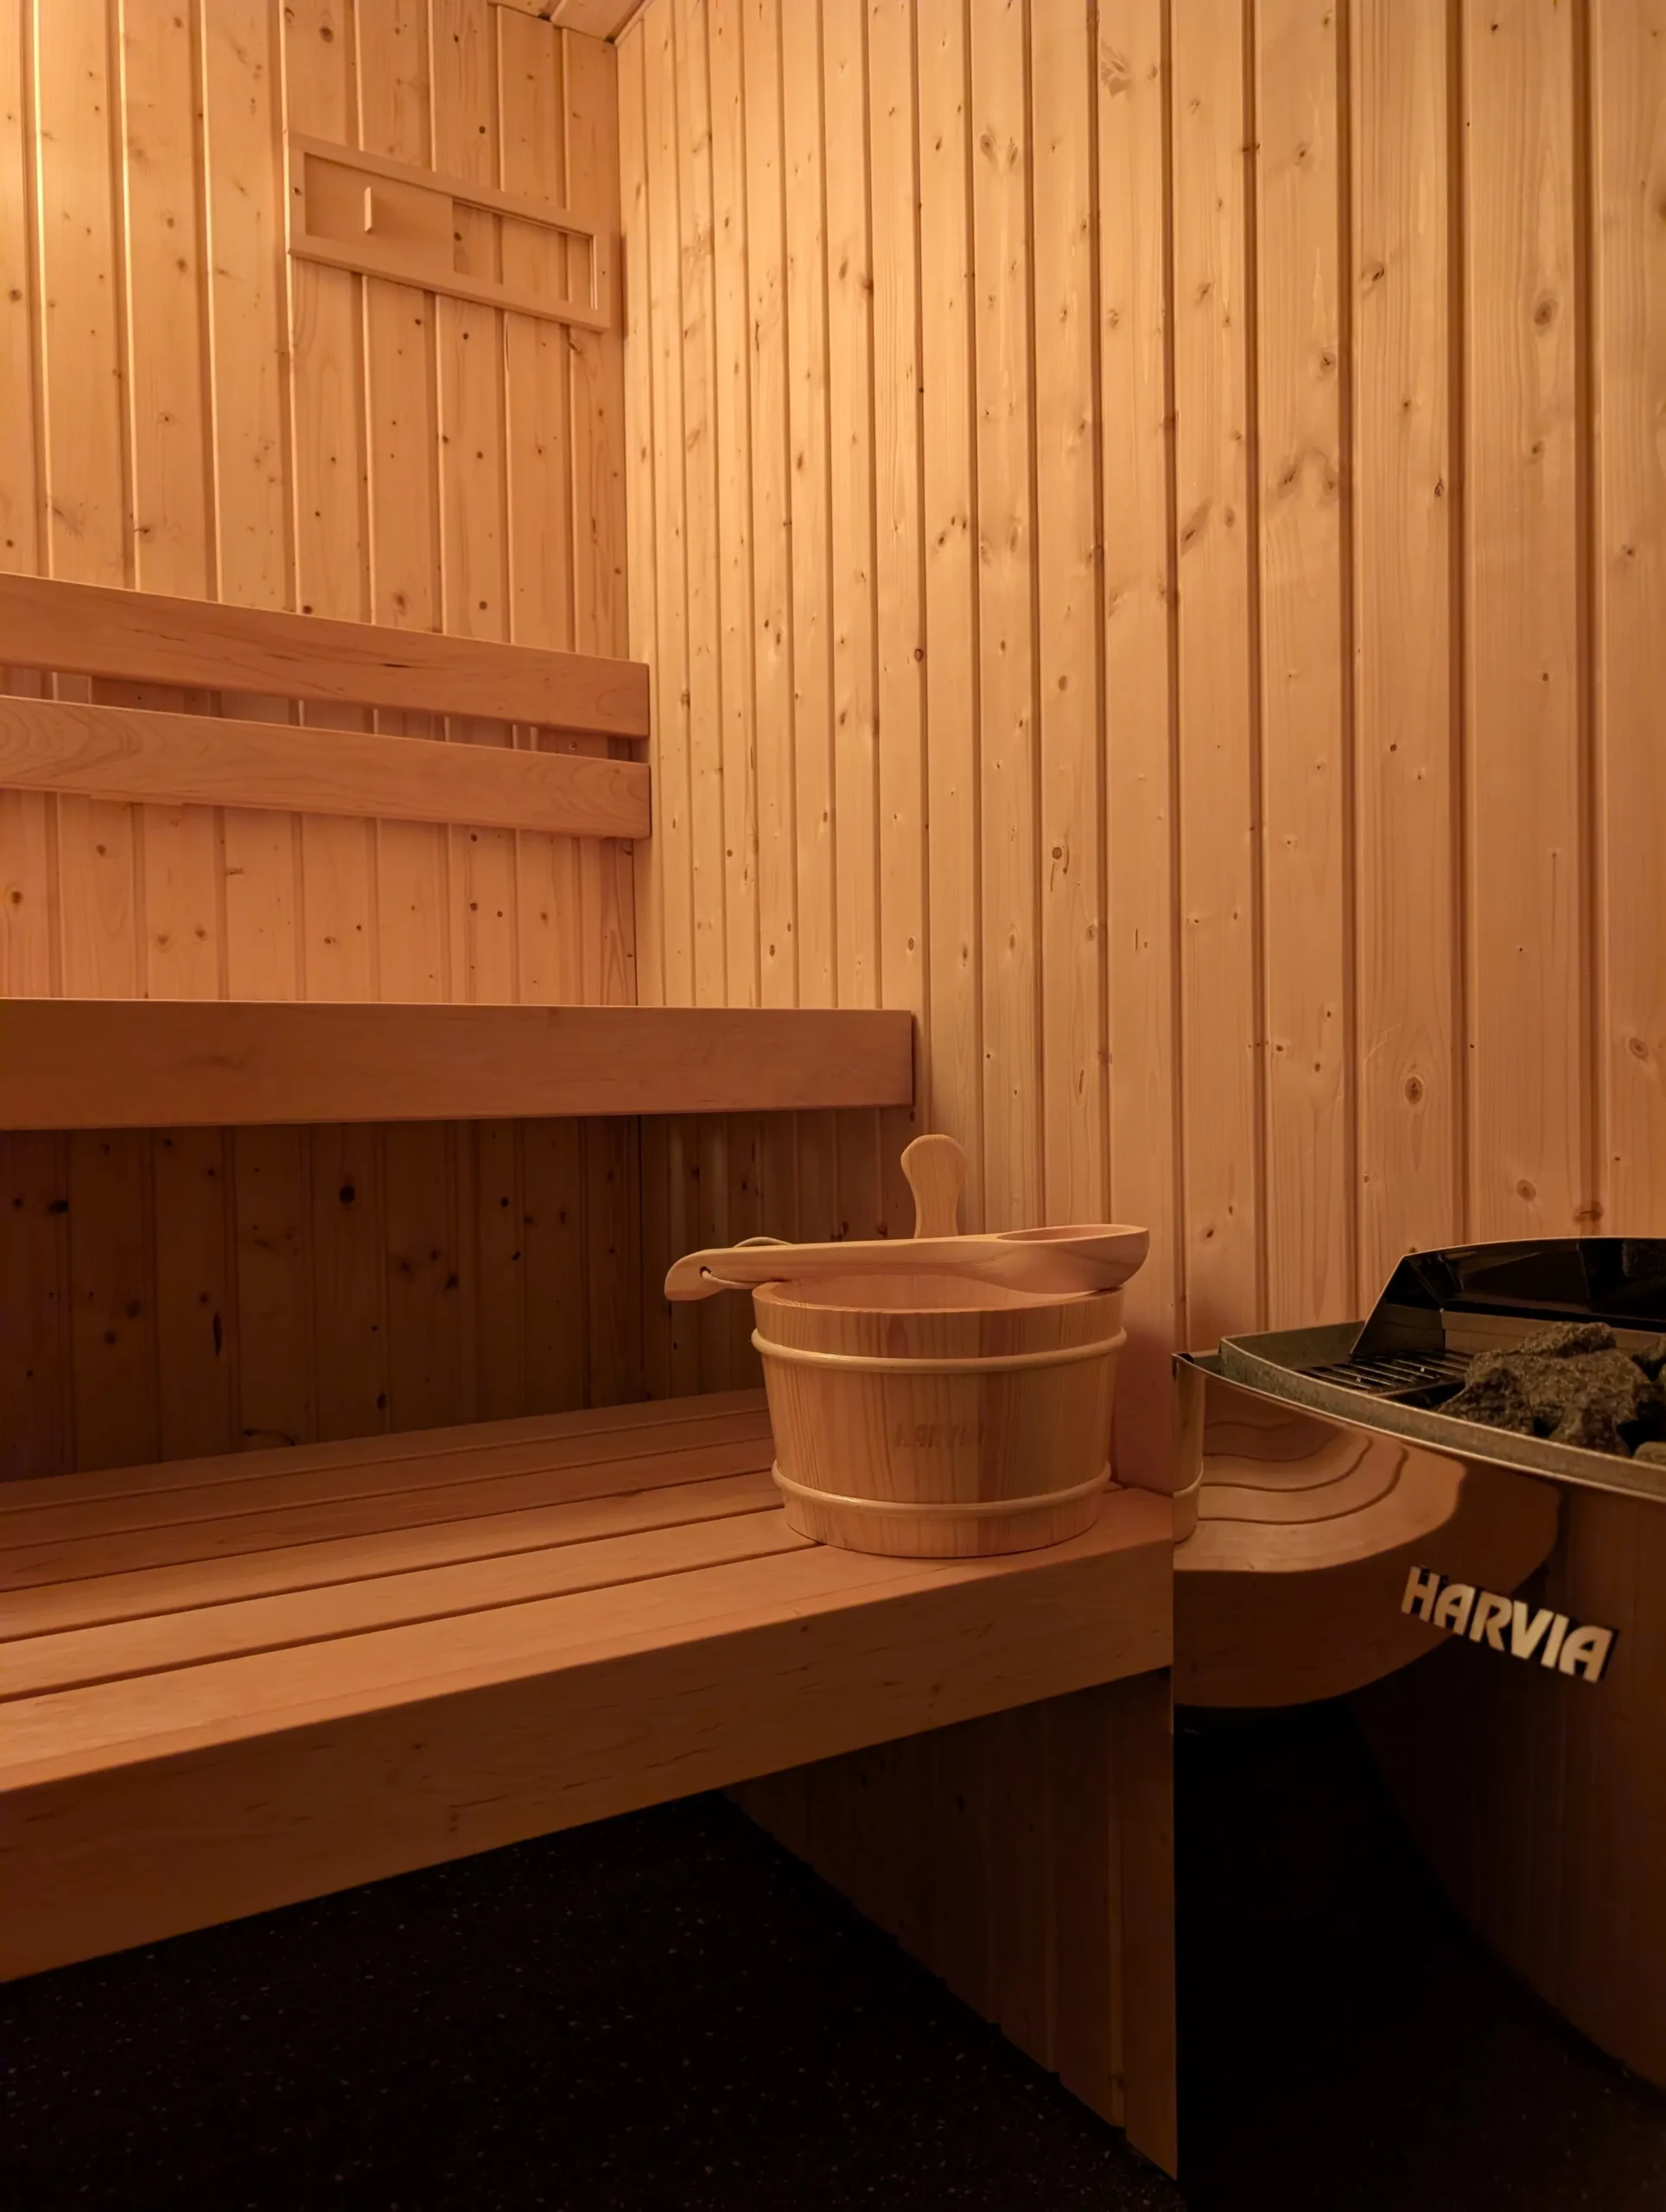
A private sauna. A quiet corner to recover. A little more time for yourself. Bring a wellness ritual into your garden, with a space designed around you.
Explore saunas & wellnessSauna-only spaces, combined gyms and rooms to unwind.
One team, from the first conversation
to the moment you make yourself at home.
Explore the studio or share your ideas with our design team. We’ll talk about your garden, ideas and budget.
A site visit and a bespoke design bring the layout, materials and final specification together.
Our team manages the build and finishing touches, with care for your home and garden throughout.
From the first sketch to the finishing touches, our team brings design, craftsmanship and practical thinking together. Every Cedar Space starts with how you want to live, and a garden room made around you.
Discover Cedar SpacesWhat our clients say

We are really pleased with our garden room. Mix of gym and snug room. Brian worked with us to maximise the use of the plot and was also flexible with design as we worked through cabling and door choices later in the process. Good quality workmanship a done to time 👍🏼Google review
Highly Recommend! Brian and his team were informative, honest and prompt to handle any queries or updates. Whole thing was finished end to end in a couple of weeks and months on I couldn't be happier!Google review
Couldn’t be happier with how our cabin turned out; highly recommend.Google review
Brian and his team recently completed the build of a black timber-clad garden room for us, and we are so pleased with the final result! The garden room looks beautiful and is finished to a really excellent standard. We use it as both a home office and snug/ TV room. We chose Cedar Spaces as we wanted a bespoke crafted room, tailored to our needs, versus an off the shelf design. It was absolutely the right decision for us! Brian was so helpful and supportive throughout- going through various different design options, and guiding and directing our decisions patiently. We opted for an extra window, and at the last minute, chose black timber- cladding- which looks really smart and blends into the space really well. The build was efficient and completed within a couple of weeks and Brian has been available since to help with any follow-up queries. It’s been a pleasure throughout- I highly recommend Brian and his team!Google review
Super happy with Brian and the team’s work. Garden office and shed is a massive success, exactly as designed. Great comms all through the process while being super helpful and accommodating of our (numerous) requests. Very happy to recommend.Google review
Cedar Spaces and the team were fantastic in very difficult weather conditions. The design and build process was detailed and informative and the end result was an excellent living and working space. I highly recommend Cedar Spaces for the work and product they offer.Google review
Cedar Spaces were great. Good comms, polite and tidy. We’re very happy with the quality of the work and would recommend.Google review
In a nutshell, Brian and his team did an amazing job on our garden room which we love and use all the time. The quality of build is excellent and 2-3 years on, we’ve had no issues at all. They were a pleasure to have around, were very accommodating, professional and had a work clean and safe ethic I recall. I have highly recommended them since and will continue to do so. Many thanks again Brian and team.Google review
Brian and his team built our garden room with sauna 2 years ago, and it still looks brand new, inside and out. A really well built structure that we’ve really enjoyed using all year round. We would highly recommend Cedar SpacesGoogle review
We are really pleased with our new home office built by Brian and his team and would fully recommend Brian’s services. After our planning permission was granted Brian was able to start within a couple of weeks. We discussed our project in detail. What we liked is, that Brian and his team build to measure maximising the usage of the garden space (unlike other builders who use prefabricated SIPs). His team consist of fully trained professionals, who are in the building undustry for years). Hence the quality of the structure and finish will be to the highest standards. The progress was really quick and every day his team was onsite to ensure there is work being done. Also if Brian says that the electricians will be there on a specific date to do the wiring, they will turn up on that date. We recommend to install underfloor heating for the winter months in addition to the aircon, it warms up quickly and ensures the floor is nice and warm. Finally, we were very pleased with the communication. Brian is very quick to reply to the client’s queries and if any adjustments need to be made during the project, Brian will make sure that they will get done. Again, we fully recommend cedar spaces and the project was delivered on time and on budget! Thanks again to Brian and his team!Google review
Every project starts with a conversation.
Here are a few things to know first.
Yes. Every Cedar Space is bespoke. Our design team considers your intended use, available space, access, light and privacy before preparing a design. The studio gives you a starting concept to discuss together.
The existing range includes insulated garden rooms with electrics, plastered walls, flooring, lighting and glazing. Your final specification sets out the exact finishes, foundations, services and any additional work included in your quotation.
Cedar Spaces currently publishes a starting garden room guide of £1,250 per square metre. The studio uses that figure for a base building guide only. Finishes, glazing, wellness equipment, site work and services need a tailored quotation; Cedar Spaces is VAT registered, and your written quote will set out the VAT breakdown and final total.
It is a starting concept. Dimensions refer to the building footprint; the layout is indicative. Our design team confirms usable internal space, equipment clearances, specification, planning requirements and site suitability before a final design and quotation.
Yes. Cedar Spaces offers dedicated sauna and combined wellness rooms. Add your interests to a design brief and our team can discuss the right specification. Cold plunge options are enquiries at this stage and subject to availability.


